
Views - Primary on Main




Address
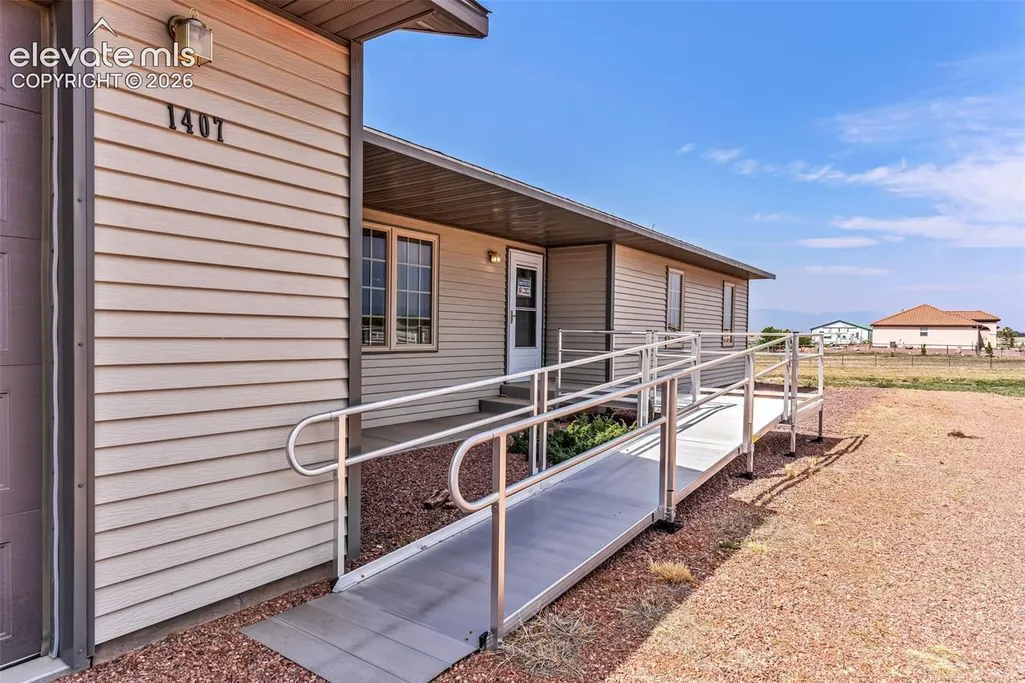
1407 Top Notch Trail, Penrose, CO
Price
$ 485,000
Property Attributes
- MLS#5154403
- TypeSingle Family
- Listing Status Active
- CountyFREMONT
- CityPenrose
- NeighborhoodPenrose
- Zip81240
- StyleSingle Family
- Year Built2017
- Taxes$ 1863
- Price$ 485,000
- Bedrooms3
- Full Bathrooms2
- Half Bathrooms0
- Sqr Footage1786
- Lot Size2.61 Acres
Data Source:
elevateMLS
Property Description
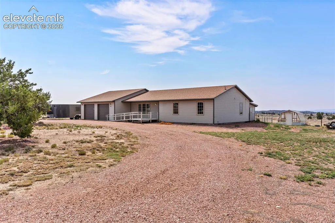
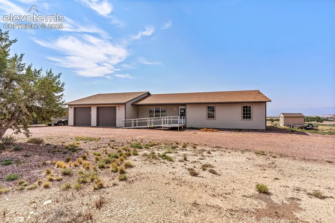
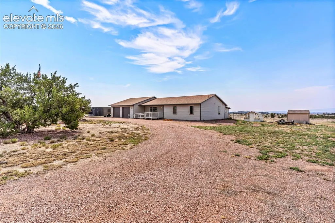
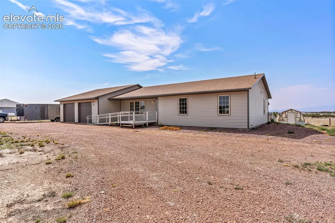
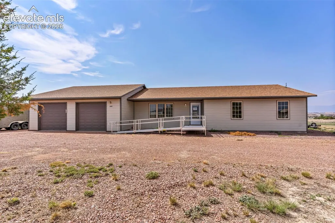
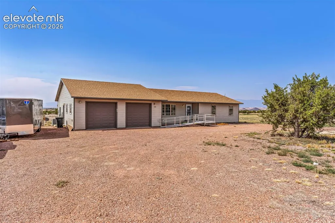
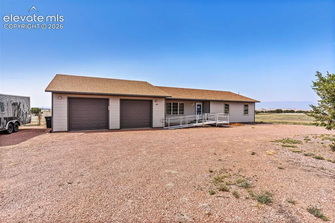
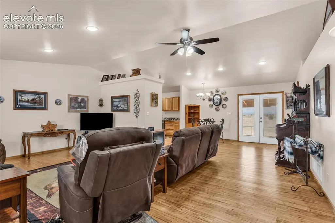
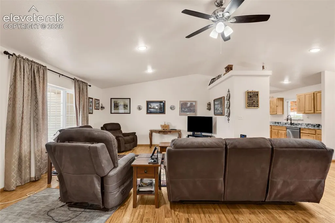
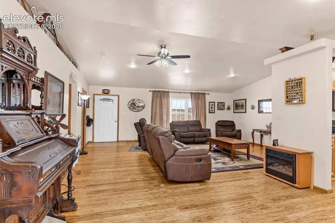
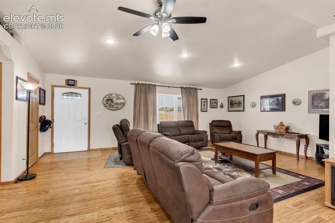
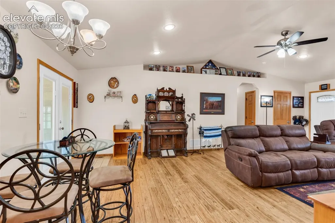
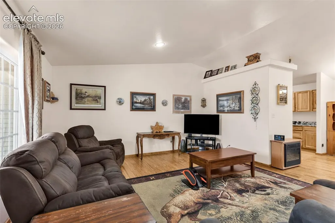
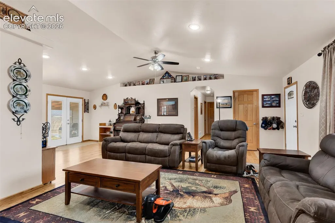
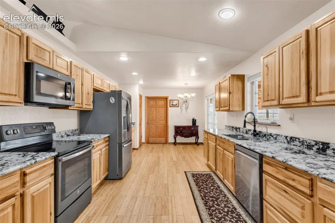
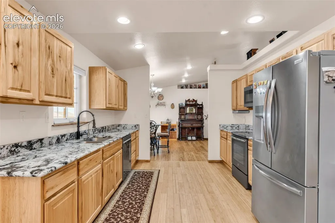
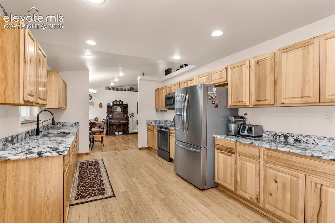
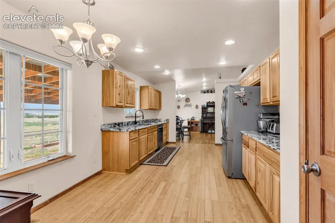
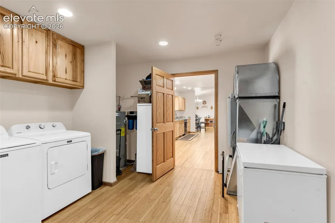
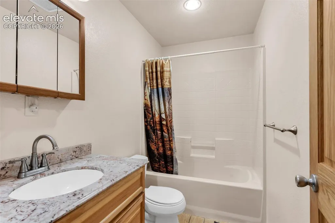
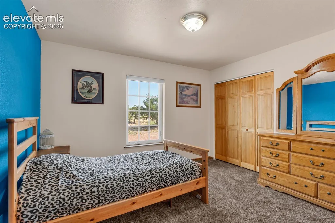
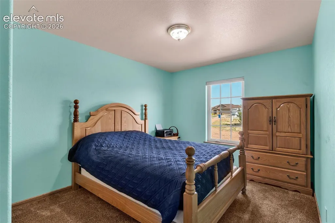
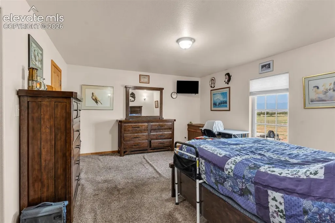
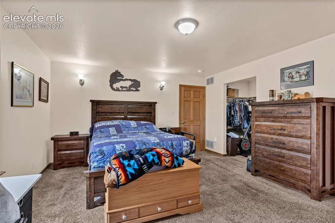
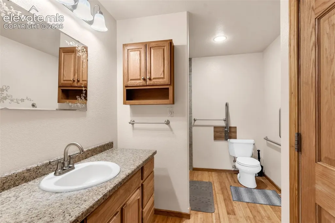
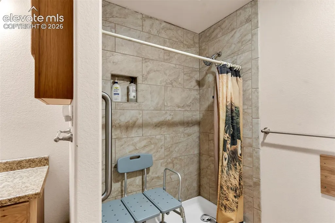
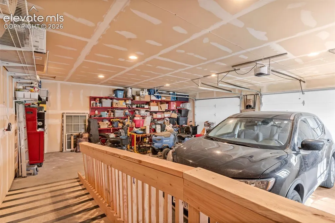
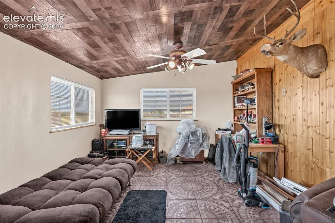
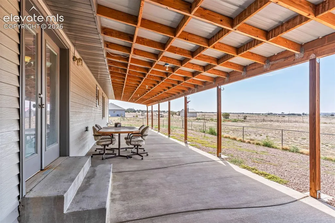
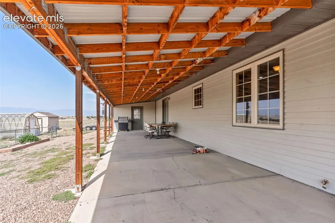
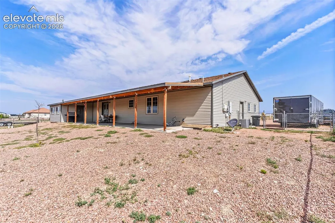
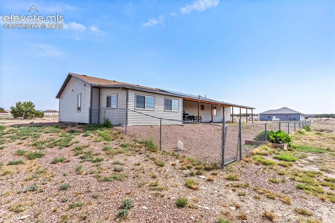
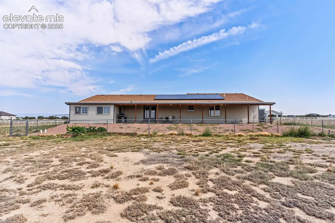
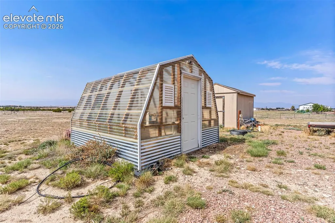
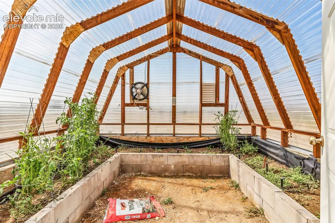
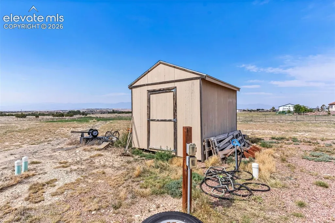
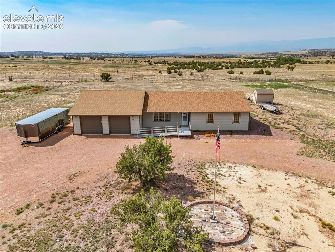
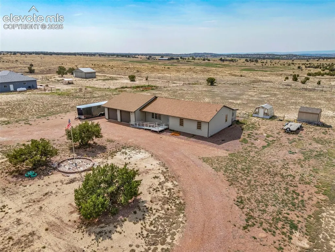
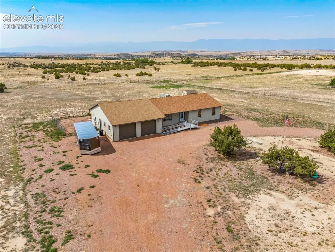
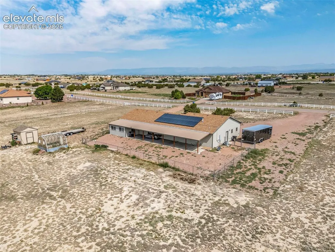
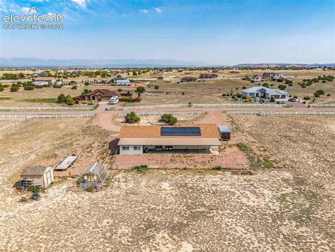
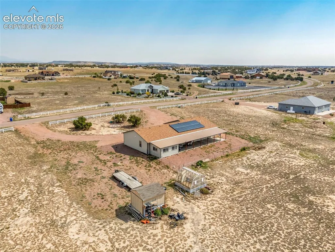
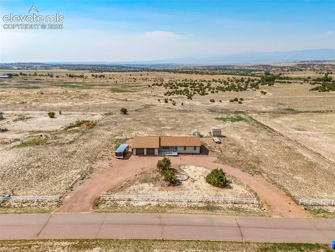
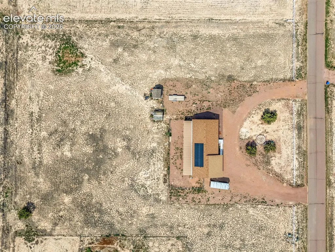
This custom-built home offers a spacious, open floor plan with plenty of warmth and character throughout. Beautiful eucalyptus wood floors, solid six-panel doors, and cathedral ceilings give the main living areas an open and inviting feel. The large kitchen features rustic hickory cabinets, granite countertops, a pantry, and plenty of room to cook and gather. The primary suite includes a walk-in closet and a roomy bathroom with a walk-in shower. This all-electric home also has solar panels that help keep electric costs very low. Outside, you’ll find an oversized two-car garage, a large covered patio, a fenced backyard, RV parking, a greenhouse with a frost-free hydrant, and an additional storage building. There’s plenty of space here to enjoy the outdoors, take in the views, and settle into a home that has been thoughtfully built and cared for.
| Price History | |
|---|---|
| 9/24/2026 | Listed $485,000 |
General Features
| Living Area | 1786.0 |
|---|---|
| Sewer | Septic |
| Heating | Active Solar |
| Cooling | Central Air |
| Utilities | Cable Connected,Electricity Connected,Natural Gas Available |
| Roof | Composite Shingle |
| Appliances | Dishwasher,Disposal,Kitchen Vent Fan,Microwave Oven,Oven,Range,Refrigerator |
| HOA Fee | 0.0 |
| Year Built | 2017 |
| Property Subtype | Single Family |
| Tax Year | 2025 |
| Parcel Number | 99927512 |
| ConstructionStatus | Existing Home |
| Assoc Fee Paid Per | Not Applicable |
| County | Fremont |
| Property Type | Residential |
| HOA | No |
| Other Structures | Storage Shed |
| Full Baths | 1 |
| Status | Active |
| City | Penrose |
| High School District | Florence/Fremont RE-2 |
| Lot Size Units | Acres |
| Lot Size Square Feet | 113691.6 |
| Property Attached Y/N | No |
| Tax Annual Amount | 1863.04 |
| Lot Description | 360-degree View,See Prop Desc Remarks |
| MLS Area Minor | Top Rail Ranch Estates |
| Additional Parcels Y/N | No |
| Virtual Tour | https://yellow-drone-media-llc.aryeo.com/sites/rkploxox/unbranded |
| Assessments Y/N | No |
| Structure Type | Frame |
| Standard Status | Active |
| AttributionContact | 720-807-2890 |
Interior Features
| Basement | Crawl Space |
|---|---|
| Flooring | Carpet,Wood |
| Fireplace Features | None |
| Above Grade Finished Area | 1786.0 |
| 3/4 Baths | 1 |
| Total Bedrooms | 3 |
| Total Baths | 2 |
Exterior Features
| Siding | Alum/Vinyl/Steel |
|---|---|
| Water Source | Municipal |
| Total Parking | 2.0 |
| Garage Type | Attached |
| Lot Size | 2.61 |
| Building Area Total | 1786.0 |
| Lot Size Acres | 2.61 |
Amenities
- Foreclosure
- Views
- Short Sale
- New Construction
- Adult 55+
- Lease To Own
- No HOA Fees
- Furnished
- Primary On Main
- Air Conditioning
- Seller Finance
- Green
- Fixer Upper
- Horse
- Golf
- Fireplace
- Deck
- Garage
- Basement
- Pool
Property vs Single Family Average in 81240
Price
Taxes
Year Built

